
 - hero.webp)
Designing a safer, more therapeutic mental health environment
The $92 million Rockhampton Hospital Adult Mental Health Unit expansion has delivered a purpose-built inpatient environment for adults experiencing severe episodes of mental illness. Increasing capacity from 23 to 32 beds, the facility strengthens access to specialist mental health care for communities across Central and Central West Queensland.
Designed by BVN the project brings patient accommodation, high-dependency care, therapy and clinical support together within a contemporary mental health setting. The completed facility includes 25 general acute beds and seven high-dependency beds, enabling the built environment to support different levels of clinical need and patient risk within one integrated unit.
For the design team, the challenge extended beyond increasing bed numbers. The facility needed to provide a secure and clinically robust environment without allowing its safety measures to overwhelm the experience of care.
Design shaped around care, dignity and safety
Contemporary mental health design must reconcile requirements that can appear to compete: openness and security, independence and observation, robustness and warmth.
At Rockhampton Hospital, modern patient rooms and collaborative therapy spaces are supported by indoor garden areas, enhanced security and technology for contemporary mental health care. These elements help create a more varied therapeutic environment, rather than treating the unit solely as a collection of secure inpatient rooms.
The inclusion of indoor garden areas is particularly relevant to the architectural response. It introduces access to nature within the secure unit and gives patients an alternative to bedrooms and clinical spaces. Co-located therapy areas also allow treatment and collaborative activities to occur within the facility, supporting the unit’s role as a place of assessment, treatment and recovery.
The design also had to distinguish between general acute and high-dependency accommodation. Rather than applying one uniform solution throughout, the project required products to be considered in relation to each space’s function, user needs and level of risk.
Integrating specialist fixtures into the architecture
In a mental health environment, tapware and bathroom fixtures are part of the architectural safety strategy. Their form, positioning, fixing method and relationship with surrounding surfaces can all influence patient safety, staff visibility, cleaning and long-term maintenance.
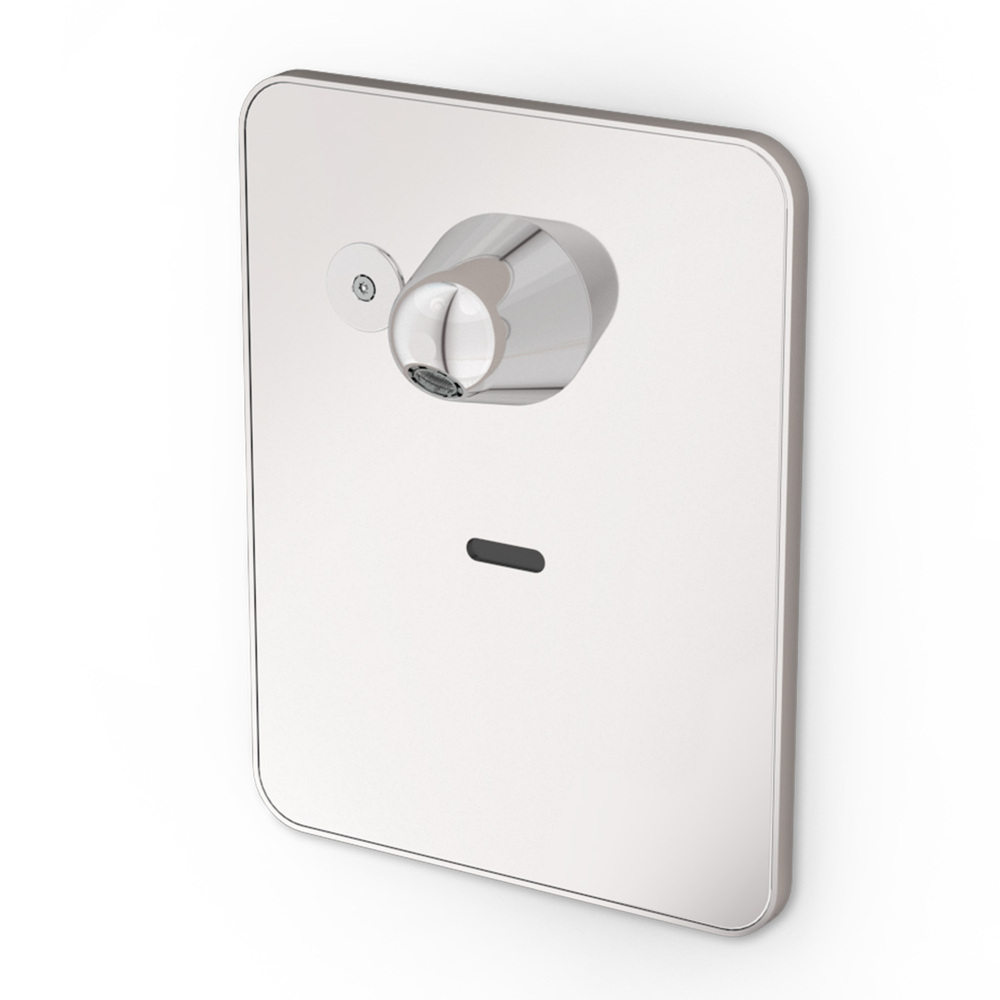
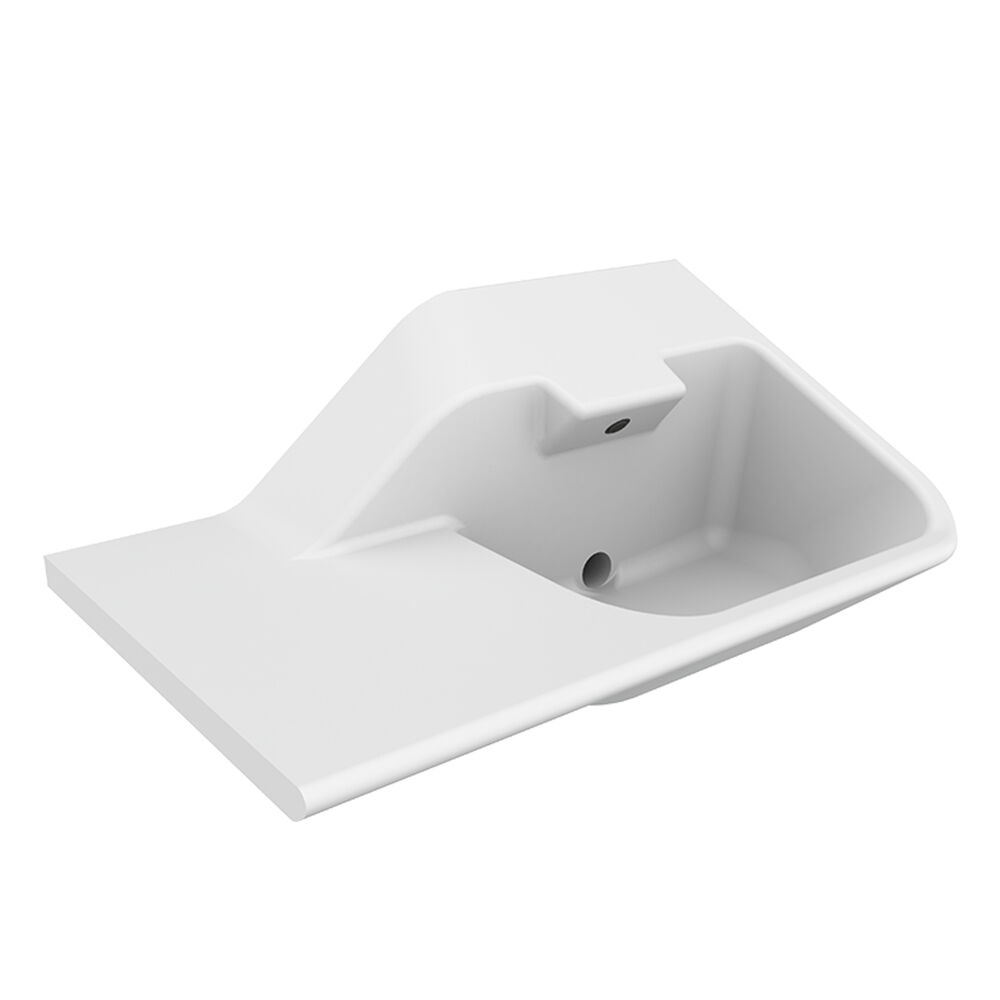
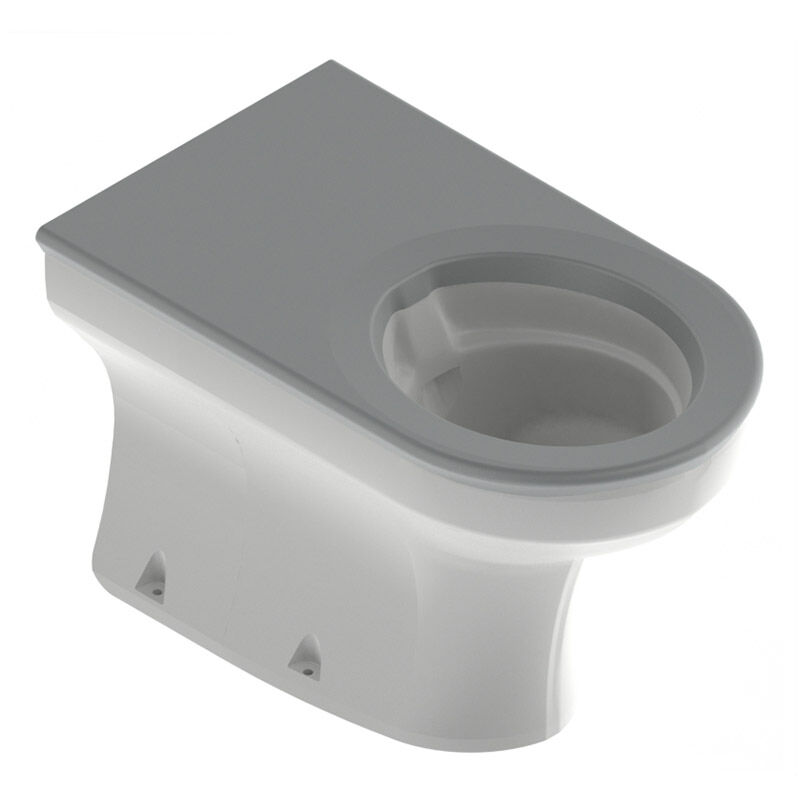
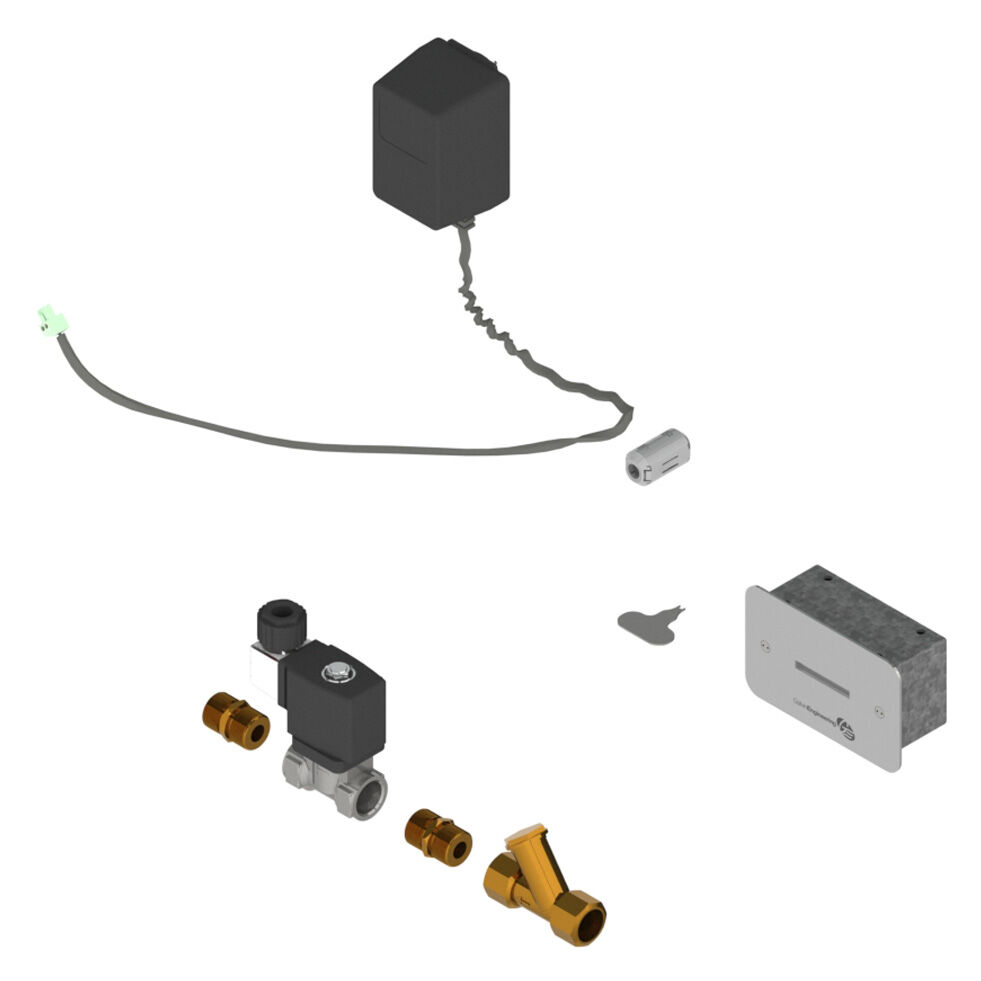
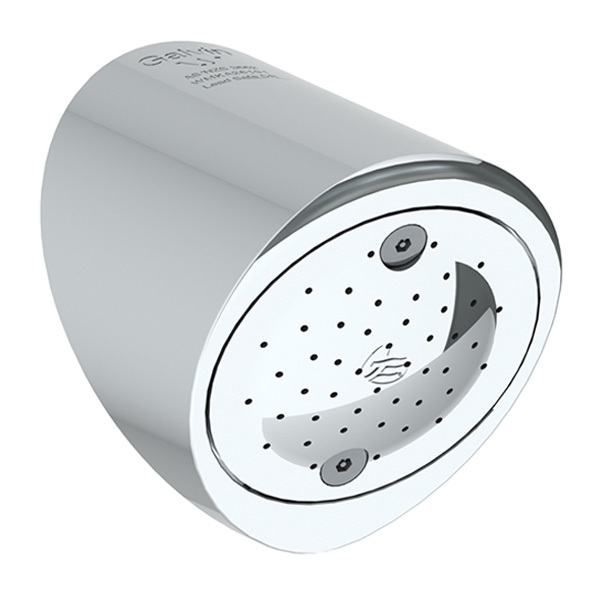
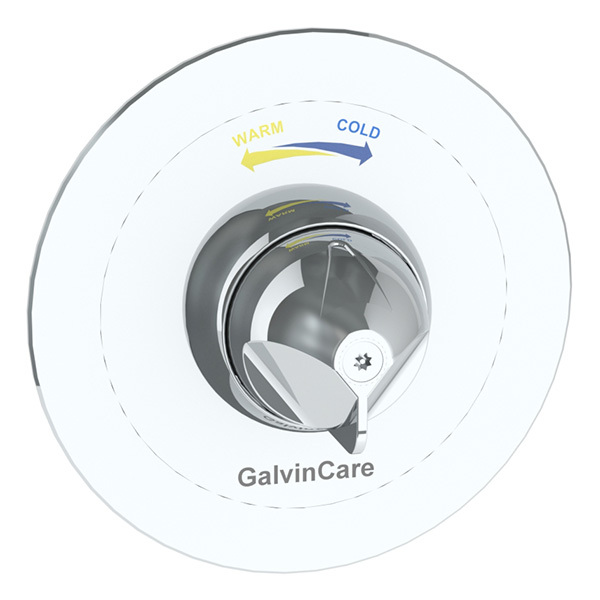
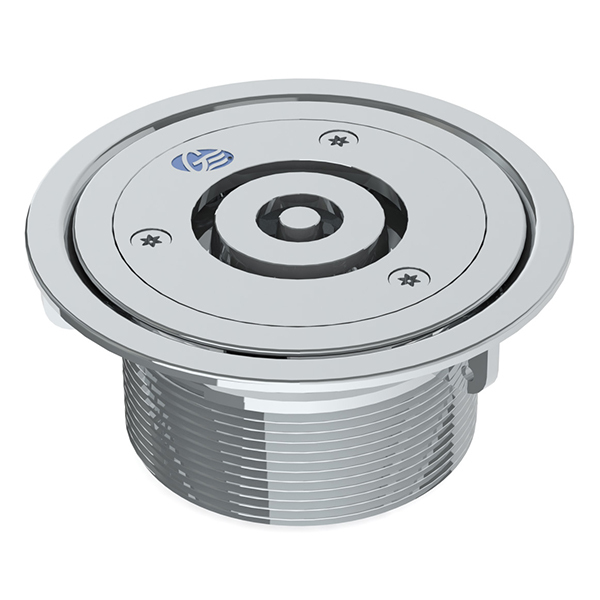
Galvin supplied a coordinated range of specialist fixtures for patient ensuites, bedrooms, clinical areas and supporting spaces. The selection included Wallgate solid-surface toilets and basins, ligature-resistant tapware, shower controls, outlets, floor wastes and accessories, as well as hands-free and clinical tapware for areas with different functional and risk requirements.
This space-specific approach allowed higher-risk patient areas to incorporate purpose-designed ligature-resistant fixtures without unnecessarily treating every part of the facility in the same way. It also supported a more coherent visual result by combining complementary fixtures across the various bathroom and clinical settings.
Solid-surface basins and toilets were especially relevant to the architectural response. Their robust construction and integrated forms reduce exposed components while presenting a less institutional alternative to more utilitarian stainless steel sanitary fixtures.
Designing the details before final fit-off
Specialist mental health products cannot be treated as late-stage substitutions. Rear-fixed basins, solid-surface toilet pans, concealed controls and in-wall components affect wall construction, hydraulic services, access requirements and the sequencing of surrounding trades.
For the Rockhampton project, samples and mock-up installations were used to assess product selection, positioning and installation methods before broader implementation. This gave project stakeholders an opportunity to consider how fixtures would operate within the completed room, rather than reviewing each product as an isolated component.
Early technical coordination also helped identify the structural and service requirements of specialist fixtures before wall sheeting and final fit-off. For architects and contractors, this reduced the risk of late changes while protecting the intended safety and functionality of the design.
Key Design Features & Benefits
An integrated model of acute mental health care
The facility combines 25 general acute beds and seven high-dependency beds with therapy and clinical support spaces. This allows different levels of care to be accommodated within one purpose-built unit rather than relying on a uniform ward model.
Safety integrated into the built environment
Ligature-resistant tapware, sanitary fixtures, floor wastes and accessories help address environmental risks in applicable patient areas. By integrating these elements into the architectural specification, safety becomes part of the overall room design rather than an obvious addition.
Fixtures selected according to space and risk
The project uses different product responses across patient, high-dependency, clinical and supporting areas. This enables each space to balance safety, hygiene, usability and clinical functionality according to its intended use.
Robust forms with a less institutional character
Wallgate solid-surface basins and toilets combine robust construction with smooth, integrated forms. This supports safety, cleaning and durability while contributing to bathroom environments that feel more considered than conventional institutional facilities.
Early resolution of specialist details
Samples, mock-ups and technical coordination enabled fixing methods, wall interfaces and product positioning to be reviewed before final installation. This was particularly important for rear-fixed and concealed fixtures, where changes made late in construction could affect walls, services and adjacent finishes.
Project Outcome
Opened in September 2026, the expanded Rockhampton Hospital Adult Mental Health Unit provides a contemporary setting for short- to medium-term inpatient assessment and treatment. Its 32-bed configuration, therapy spaces, indoor garden areas and supporting facilities reflect a design approach that considers more than clinical capacity alone.
Galvin’s contribution sits within the detail of that environment. Through carefully selected ligature-resistant, clinical and hands-free fixtures, the project demonstrates how tapware and bathroom fixtures can support safety and durability while remaining integrated with the architectural intent.
Key Data
| Location: Rockhampton City, QLD | Builder: CPB Contractors (prev. Broad Construction Pty Ltd) |
| Project completion: Sep 2026 | Architect: BVN Architects |
| Plumbing contractor: Calliope Plumbing | Value of overall project: $92M |
Products Installed
 - internal.webp)